Share this with your friends


+18127460541
Brandon Stewart Realty with Dauby Real Estate
8671 Angel Dr, Newburgh, IN 47630
- $1,270,000
- 6
- BD
- 6
- BA
- 6,796
- SqFt




Listing courtesy of Bushra Khan from ERA FIRST ADVANTAGE REALTY, INC. Office: 812-858-2400
Selling Office: ERA FIRST ADVANTAGE REALTY, INC.- Sold Price
- $1,270,000
- List Price
- $1,450,000
- Status
- CLOSED
- MLS#
- 202609769
- Closing Date
- May 27, 2026
- Style
- Contemporary
- Year Built
- 2021
- Days On Market
- Unknown
- Bedrooms
- 6
- Bathrooms
- 6
- Living Area
- 6,796
- Township
- Ohio
- Subdivision
- Bellevue
Property Description
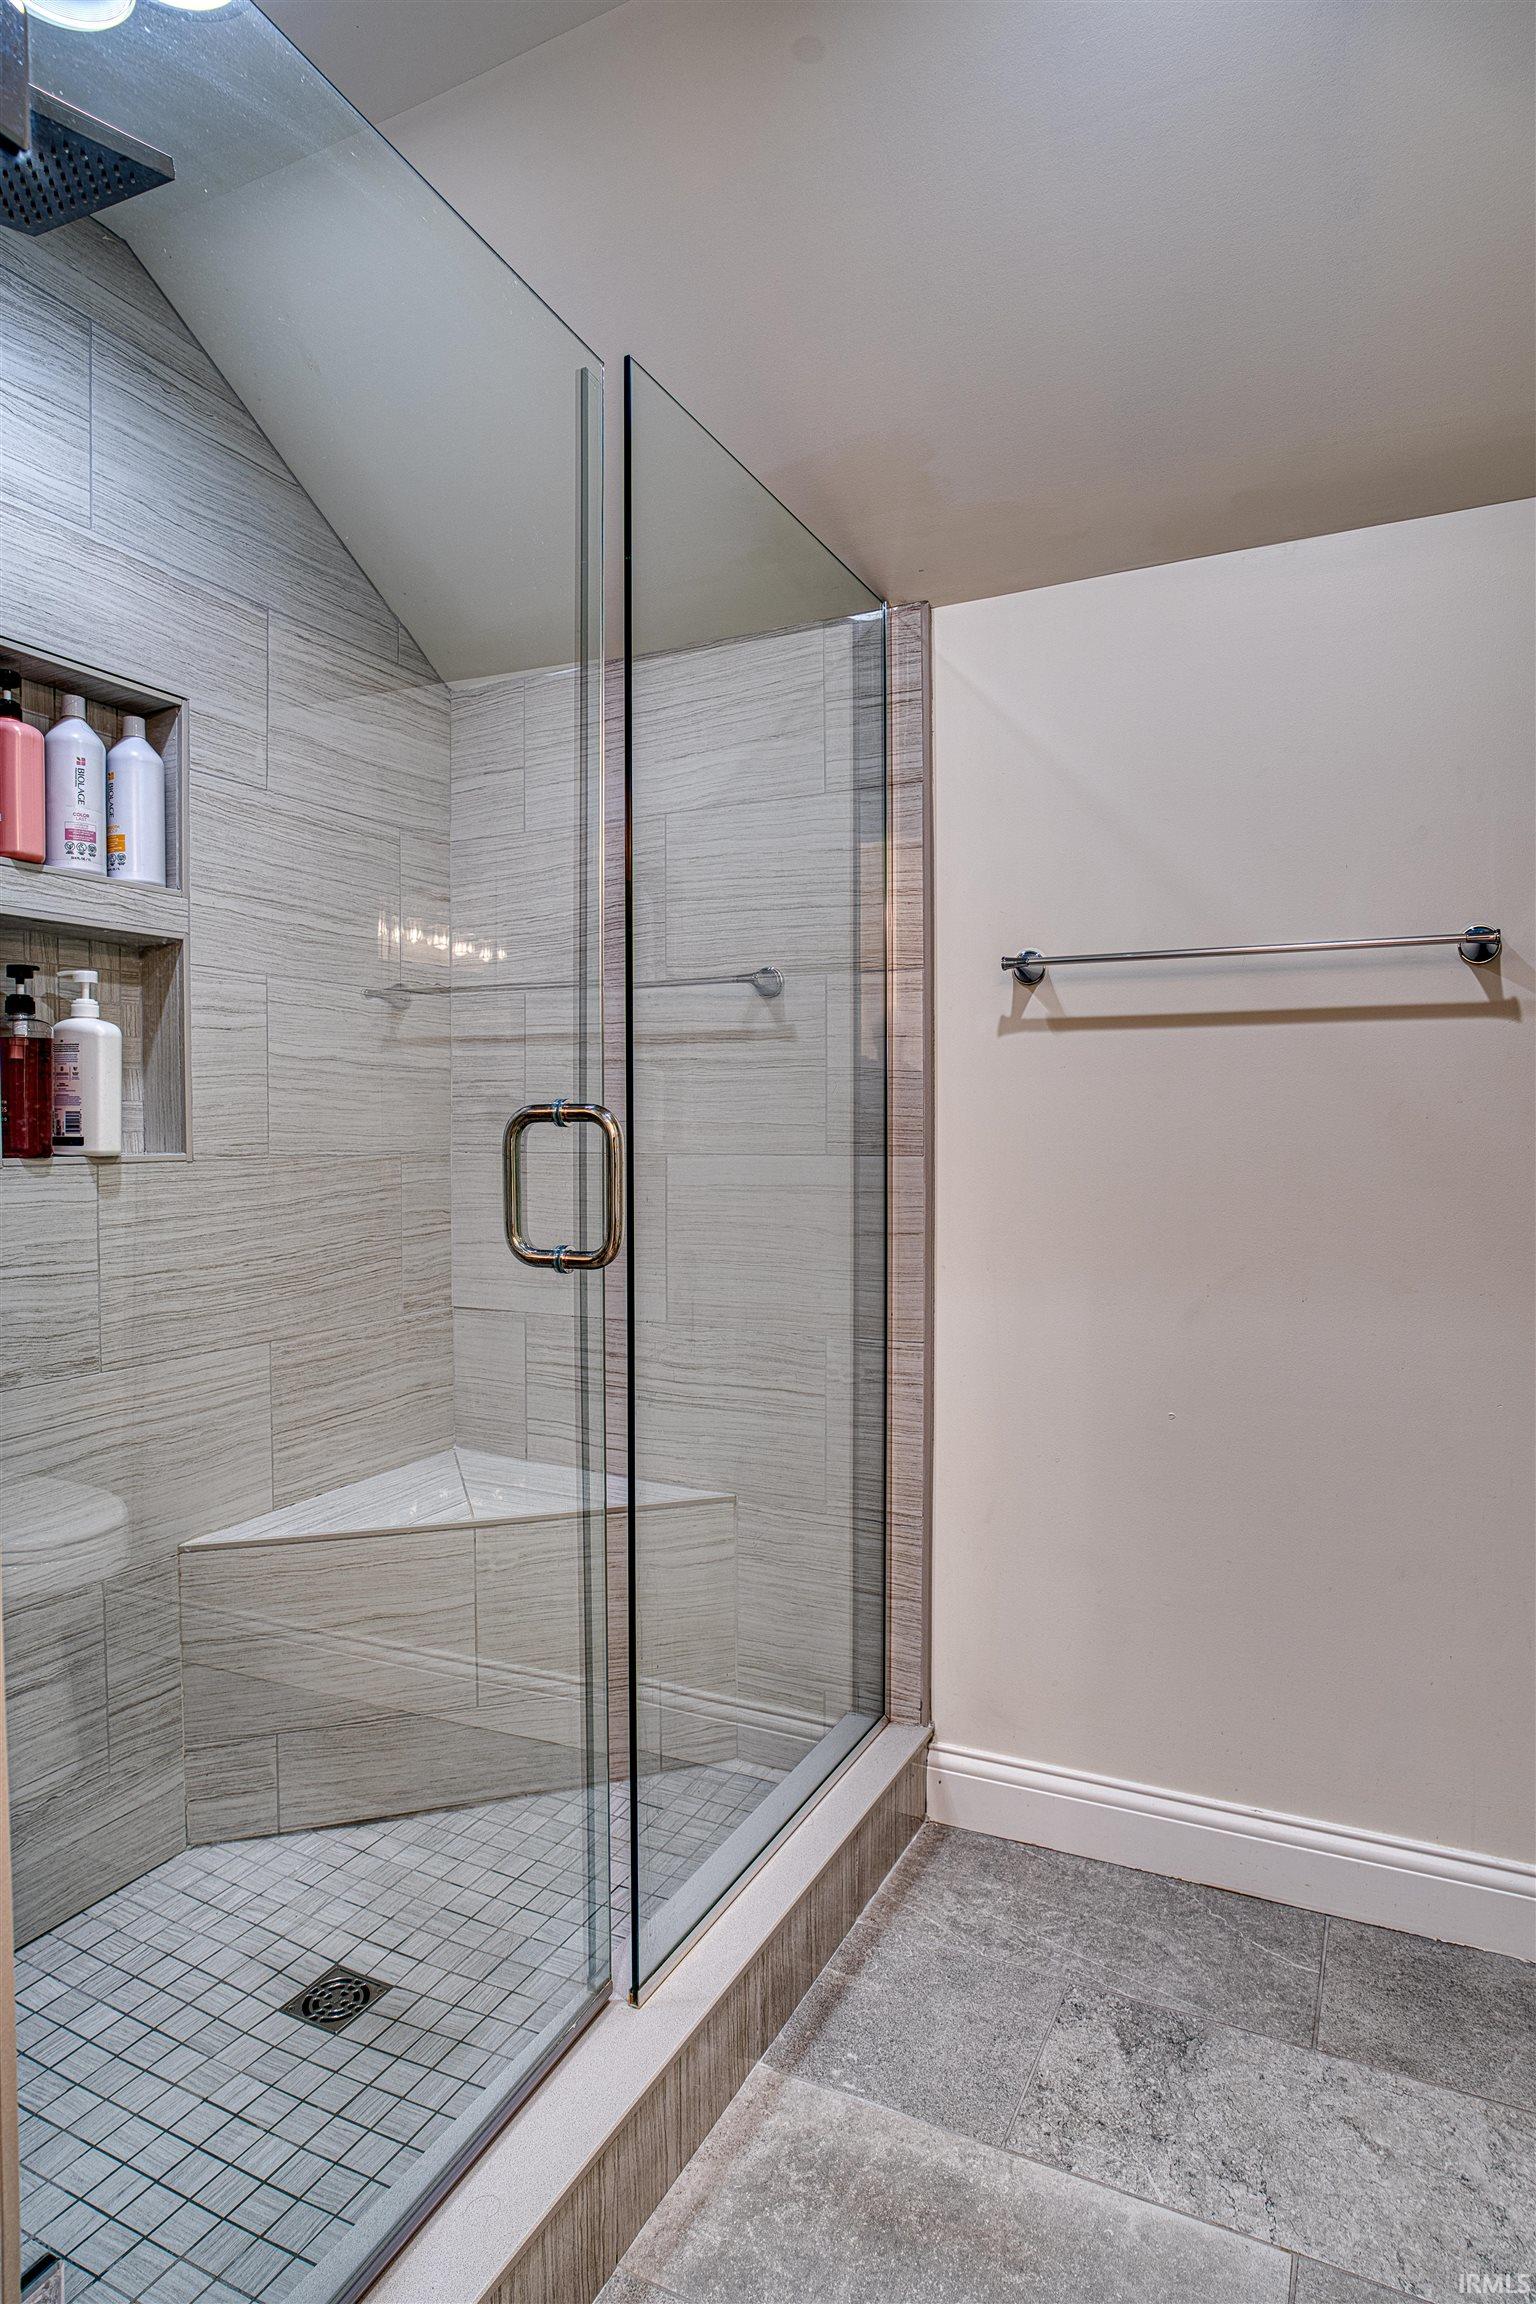
This custom-built, state-of-the-art residence spans over 6,700 square feet and is nestled in the prestigious Bellevue Subdivision—an ideal blend of luxury, comfort, and thoughtful design. Boasting 6 spacious bedrooms and 6 full bathrooms, the home offers expansive living, dining, and office areas designed to accommodate both grand entertaining and everyday living. The main floor features a lavish primary suite, while the second floor provides an additional master suite for enhanced privacy. At the heart of the home lies a gourmet kitchen, complete with a walk-in pantry, a striking 10-foot island, and high-grade quartz countertops. A second full kitchen in the fully finished walkout basement ensures convenience for extended family or entertaining. The breakfast nook opens onto a spacious deck, seamlessly blending indoor and outdoor living. Standout interior features include: A show-stopping 10-foot marble slab fireplace in the main living area High-grade quartz countertops in all bathrooms and both kitchens Travertine tile, Brazilian wood floors, and A-grade carpets throughout Gorgeous chandeliers accentuating the home’s elegant ambiance Custom shelving in all closets and a dedicated kids’ prep area A secondary laundry room on the second floor for added convenience A finished storage room in the basement The basement also includes a bedroom with en-suite, a large living area, and a ready-to-install home theater—making it perfect for guests, entertainment, or multi-generational living. The professionally landscaped yard features an oversized patio, ideal for BBQs, kids’ play zones, or large gatherings. The oversized 3 -car side-load garage includes 220V charging capabilities for Tesla or EVs, with generous space for storage and utility. This exceptional property masterfully combines luxury, practicality, and modern amenities, all in one of the most desirable neighborhoods—making it the perfect sanctuary for you and your family.
/u.realgeeks.media/brandonstewarthomesells/RE_Logo_(2).png)
Additional Information
- Acres
- 0.50
- Taxes
- $10,354
- Lot Features
- Rolling
- Water
- City
- Cooling
- Central Air
- School District
- Warrick County School Corp.
- Elementary School
- Castle
- Middle School
- Castle North
- High School
- Castle
- Agent Name
- Bushra Khan
Listings courtesy of Indiana Regional MLS as distributed by MLS GRID. 