Share this with your friends


+18127460541
Brandon Stewart Realty with Dauby Real Estate
5571 Red Lake Dr, Mount Vernon, IN 47620
- $372,000
- 3
- BD
- 3
- BA
- 3,304
- SqFt




Listing courtesy of William Long from HELFRICH REALTY CO. stephanie.freemanrealestate@gmail.com
Selling Office: ERA FIRST ADVANTAGE REALTY, INC.- Sold Price
- $372,000
- List Price
- $369,900
- Status
- CLOSED
- MLS#
- 202536105
- Closing Date
- Nov 10, 2025
- Style
- Ranch
- Year Built
- 2020
- Days On Market
- Unknown
- Bedrooms
- 3
- Bathrooms
- 3
- Living Area
- 3,304
- Township
- Black
- Subdivision
- Lakeland Ridge
Property Description
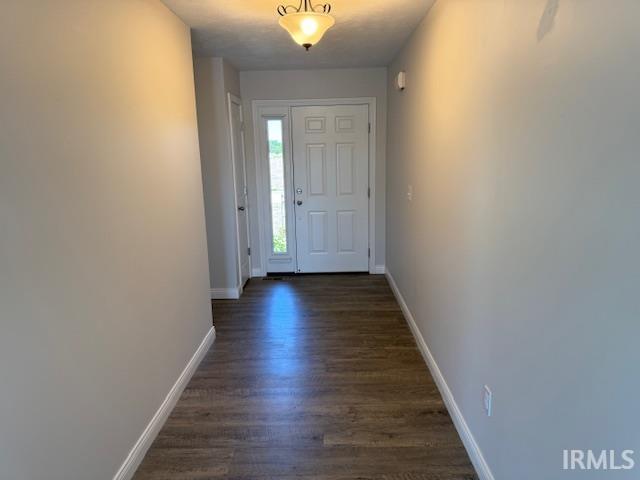
This beautiful home was built in 2020. Since 2022 it has been completely updated with New kitchen cabinets, Sink, Counters tops, Appliances, Lighting throughout, New septic system, a 3rd bathroom in the basement, New ceramic tile entry way, it is new throughout the whole house! Please see the list of updates in Disclosures. The home has lovely newer landscaping. You enter from a covered porch into a spacious foyer with a coat closet and the foyer opens into an open living room, dining room, and kitchen. The kitchen features an island, 2 pantry closets, double sink, and all new appliances. The dining room opens to a large deck overlooking the lake. The master suite is quite spacious and has a full bath with a walk-in shower and a walk-in closet. The other two bedrooms on this level share a full bath with a tub/shower combination. There is a nice linen closet near this bathroom. Throughout the home are canned ceiling lights.There is a main level laundry room which opens to the 2 1/2 car attached insulated garage. The lower level is finished except for the ceilings,for tax purposes. There is a large receation room which opens to the covered patio, back yard and lake. An area has been prepared to install a small kitchen with higher outlets on the wall and currently a utility sink. There is 26' x 16' workshop that includes a ventless gas wall heater, and all of the old cabinets from the kitchen and this room also opens to a separate open patio.There is finished storage area on this level as well as a full bath. Some walls on this level are dry wall and some are beautifully painted brick-design poured concrete. Outside is a 16' x 10' outbuilding that matches the house. Per owner there is a new Presby septic system with a 1500 gallon tank. Includes: Window treatments, bathroom mirrors, electric garage opener & remote. Exclude the Master bedroom window treatments.
/u.realgeeks.media/brandonstewarthomesells/RE_Logo_(2).png)
Additional Information
- Acres
- 1.47
- Taxes
- $2,626
- Lot Features
- Irregular Lot, Sloped, Waterfront, Lake On Lot
- Water
- Public
- Heating
- Natural Gas, Forced Air, Wall Unit(s)
- Cooling
- Central Air
- Flooring
- Carpet, Concrete, Vinyl
- School District
- MSD of Mount Vernon
- Elementary School
- Farmersville
- Middle School
- Mount Vernon
- High School
- Mount Vernon
- Agent Name
- William Long
Listings courtesy of Indiana Regional MLS as distributed by MLS GRID. 